How it works
Three steps to a complete hospital cubicle: measure, install the track, then hang curtains and IV hangers.
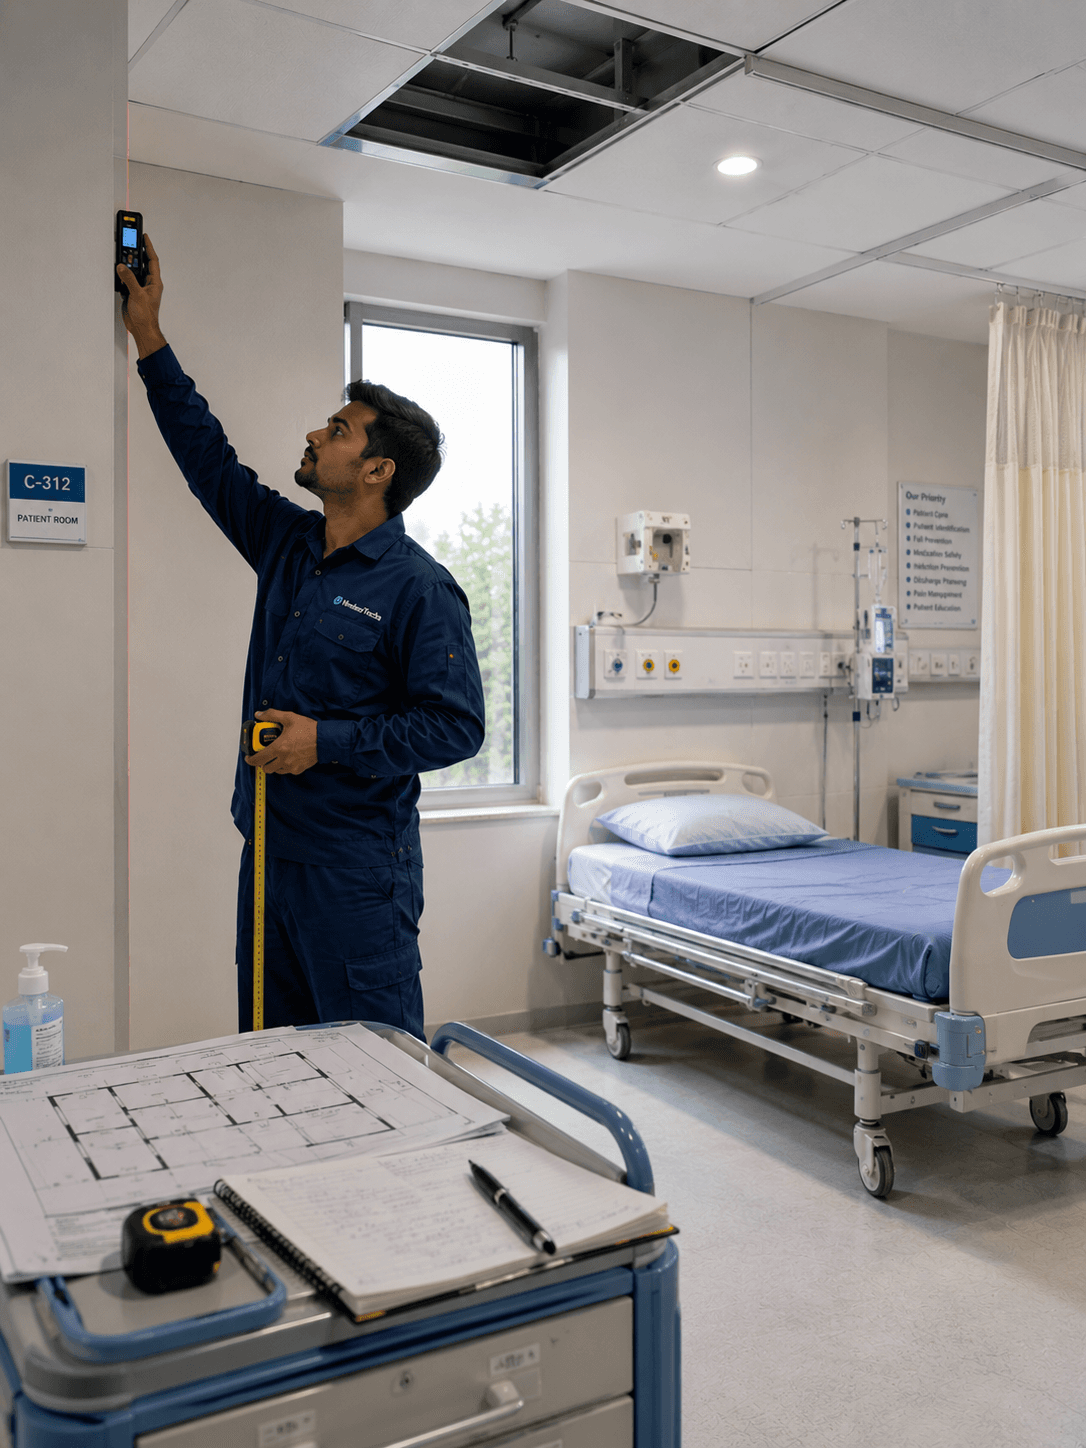
Step 01
Measure & plan
Measure cubicle width along the ceiling track and drop from the track to the hem. Choose EcoStain or WT-ANTI fabric, then the 4100 or 4200 track to match the ward.
- ✓Standard hospital cubicle is 7 x 12 ft (84 sq.ft)
- ✓Add 10 to 15% for overlap and gather
- ✓Custom sizes are available on enquiry
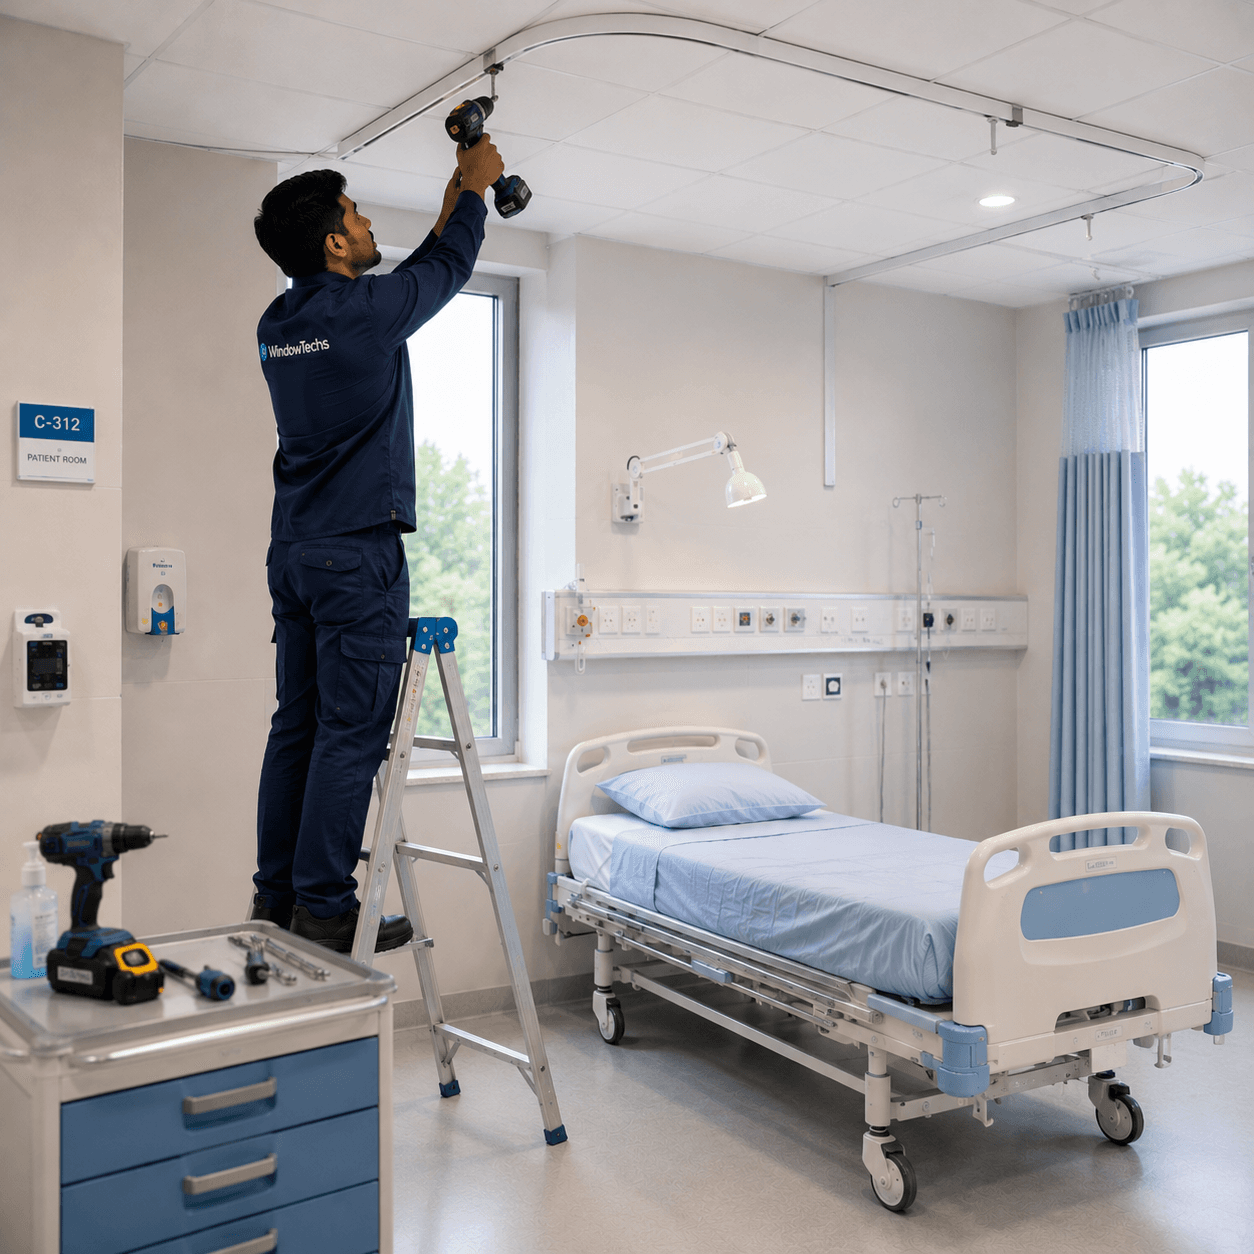
Step 02
Install the track
Mount the aluminium curtain track to the ceiling (wall mount is also supported). Each track order includes the installation kit.
- ✓4100 for general wards; 4200 where up-lighter lighting is needed
- ✓Professional installation is recommended in clinical areas
- ✓Optional electrical operation and load-release add-ons

Step 03
Hang curtains and IV hangers
Hang the cubicle curtain on the track carriers and, where specified, mount a telescopic IV bag hanger on the ceiling track.
- ✓Curtains and tracks are sold separately so replacements are simple
- ✓IV hangers are available in aluminium or stainless steel
- ✓Your cubicle is then ready for patient use
Ready to specify a ward?
Browse curtains, tracks, and IV hangers, or request a project quote.
Browse products